
How Much Space Do You Really Need for a Home Gym?
Measure the space in use, the space in storage and the path between them.
By RESEVVOR
Buying guidance: compare the exact model’s current specifications and instructions. This article is not a hands-on product review.
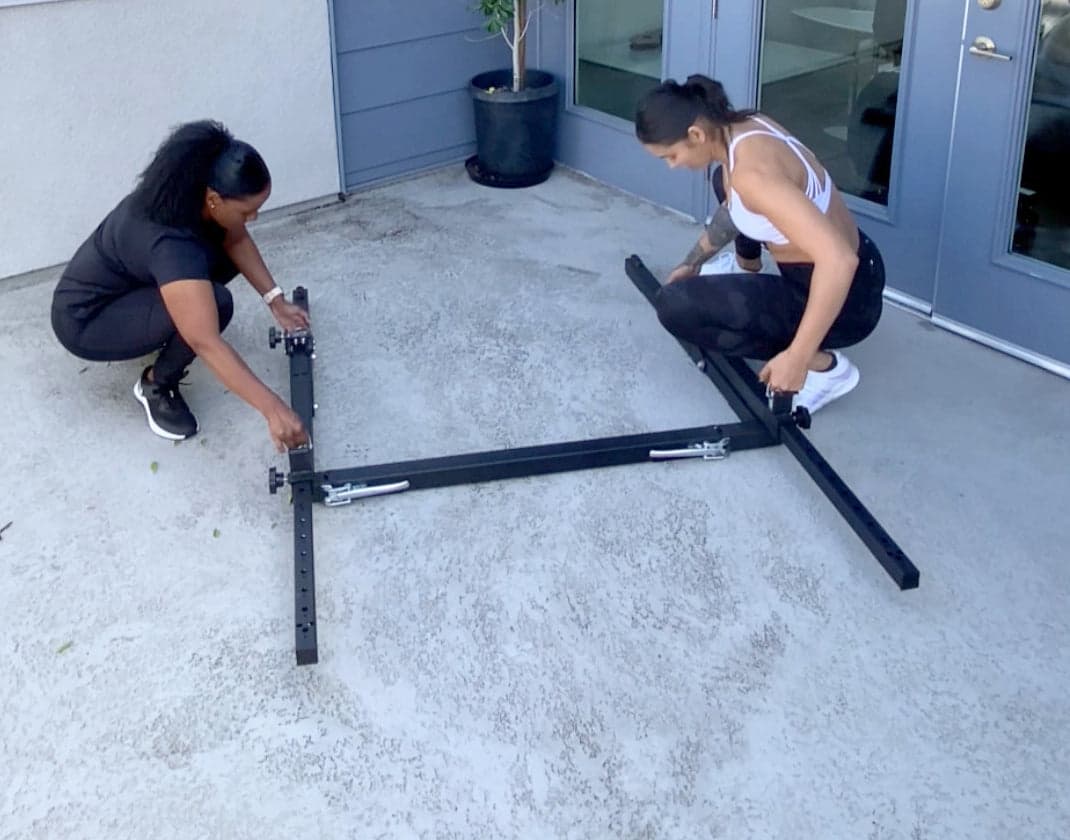
There is no single room size that makes a home gym work. A portable setup and a permanent equipment station have different demands. Begin with what you want to do, then measure the space that activity and its equipment need.
Measure storage, working space and access
- Storage: where the equipment rests between sessions.
- Working area: the equipment plus the space needed for you to use it.
- Access: the route for carrying, unfolding or moving equipment into position.
These areas can overlap at different times, but they are not interchangeable. A bench stored upright can take up more room once it is set down. A compact band kit can still require a clear working area when its components are extended.
Mark the home-gym footprint and ceiling clearance
Use removable tape to mark the equipment dimensions supplied by the manufacturer. Include its recommended operating clearances. Check the area with the room arranged as it will be during a session, rather than measuring an empty room that rarely exists.
Account for doors that swing into the space, drawers that need to open and furniture that cannot move easily. Ceiling height also matters for movements and equipment that extend upward. Do not infer a clearance from the product’s base dimensions alone.
Treat attachment points as part of the space
Wall-mounted equipment and door-based accessories have setup requirements beyond their packed size. Read the manufacturer’s installation instructions and verify compatibility with the intended location. A product description saying “door anchor included” does not establish that every door or frame is suitable.
Where structural installation is required, resolve that before buying. Keep access routes clear, and consider who else needs to use the room while the equipment is out.
Plan the reset
Try the transition from everyday room to workout space on paper. List what moves, where it goes and what needs to come back. Storage close to the working area can matter more than a slightly smaller folded dimension if it makes the setup easier to repeat.
Leave unknown measurements unknown
If a listing does not provide dimensions, ask for them. Do not scale a photograph and treat the result as a specification. For the resistance-tube kit in our current catalog, packed dimensions remain unverified; its carry bag indicates a storage format, not an exact footprint.
A useful space check ends with a clear layout and verified product requirements. You should know where the equipment lives, where you will use it and what needs to move before a box arrives.
A small-room layout check
Draw the usable room, including door swings, support poles, radiators and fixed furniture. Then place the exact equipment footprint and its required operating area on that plan. Check whether you can load plates, reach adjustments and get on and off the equipment without blocking the exit.
For a low ceiling, check the highest point reached by both the equipment and your movement. A rack that fits beneath the ceiling does not establish room for pull-ups; a treadmill’s deck height changes the available headroom. Use the exact installation guidance rather than a universal square-footage rule.